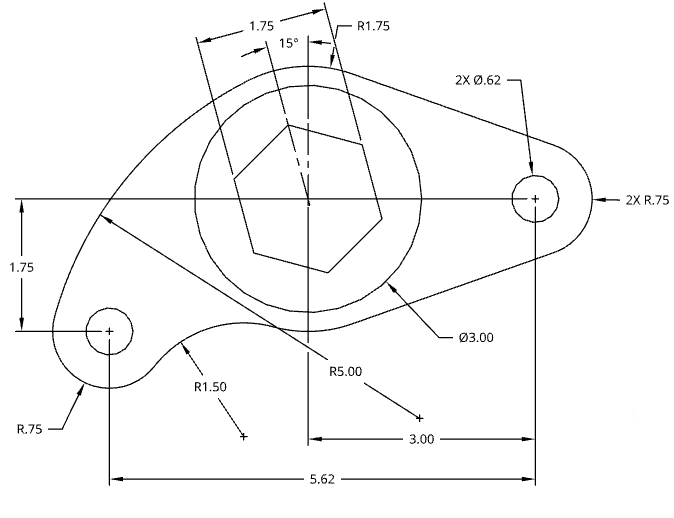
CAD Portfolio
Technical Drafting
Technical drafting uses precise 2D drawings to communicate how a part is built and inspected. See categories I worked with.
Technical Drafting Categories
Choose a category to see previews of drawings and 3D models.
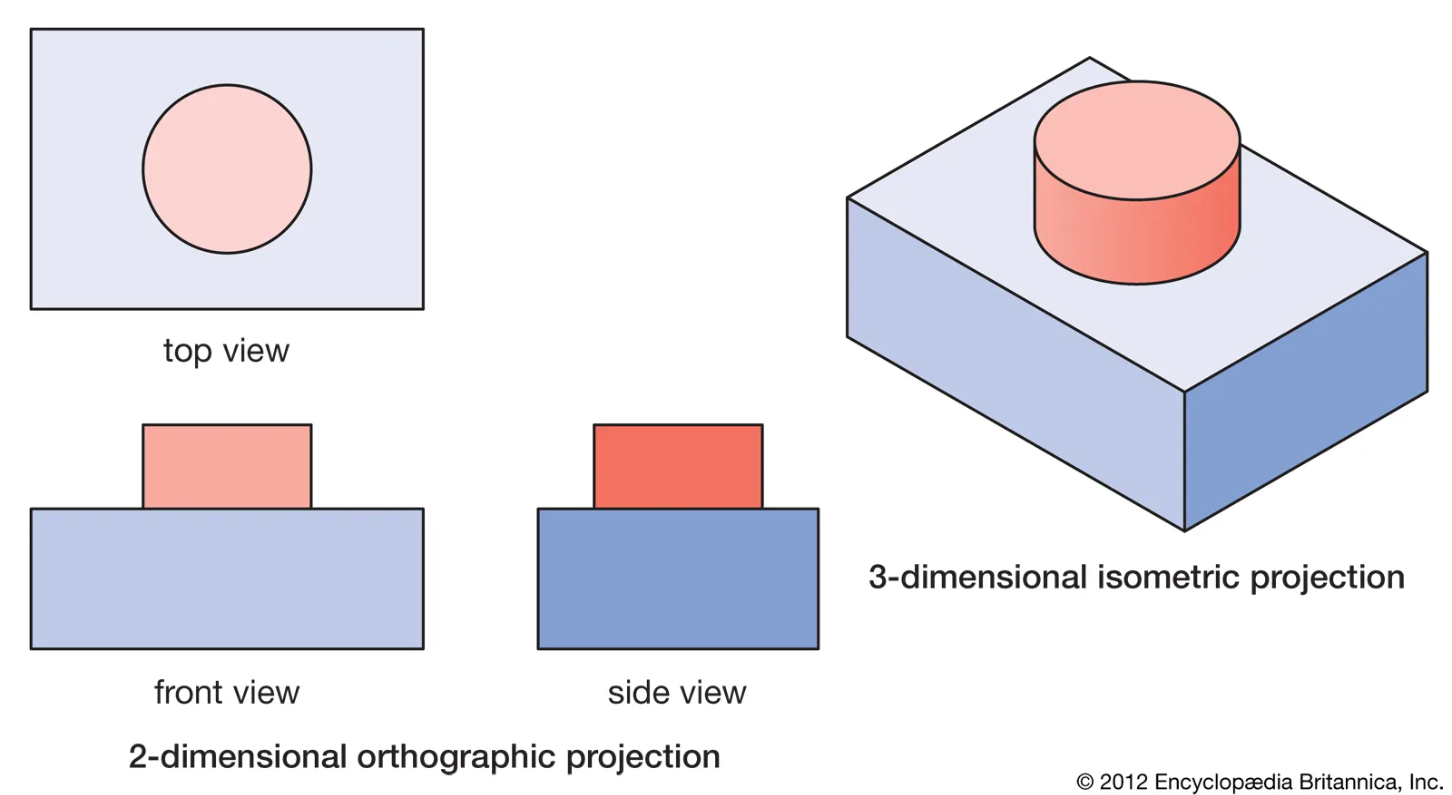
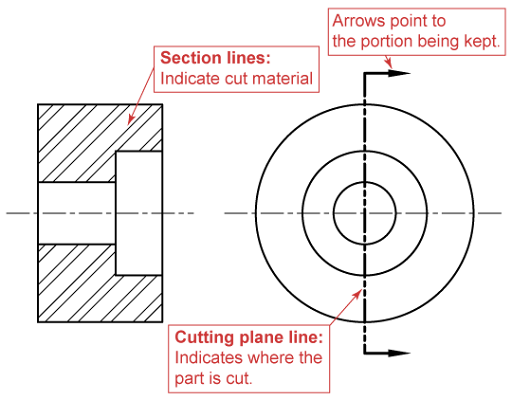
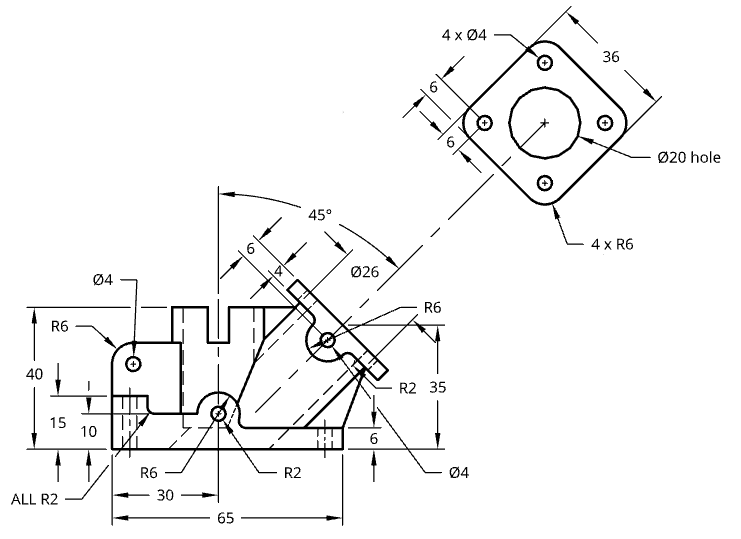
Auxiliary Views
Drawings projecting angled surfaces perpendicularly to reveal their true size, shape, and features.
View category →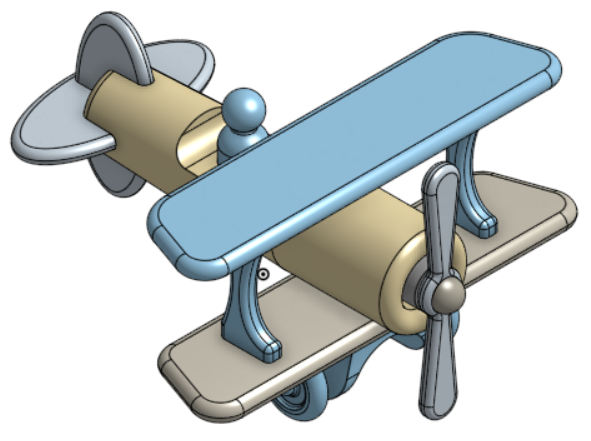
Working Drawings
Drawings of assemblies showing how multiple parts fit and function together.
View category →